

UPDATED:
Key Details
Property Type Single Family Home
Sub Type Single Family Residence
Listing Status Active
Purchase Type For Sale
Square Footage 2,700 sqft
Price per Sqft $227
Subdivision Caballo Ranch Sec 4
MLS Listing ID 8623280
Bedrooms 3
Full Baths 2
Half Baths 1
HOA Fees $160/qua
HOA Y/N Yes
Year Built 2013
Annual Tax Amount $12,735
Tax Year 2026
Lot Size 9,208 Sqft
Acres 0.2114
Property Sub-Type Single Family Residence
Source actris
Property Description
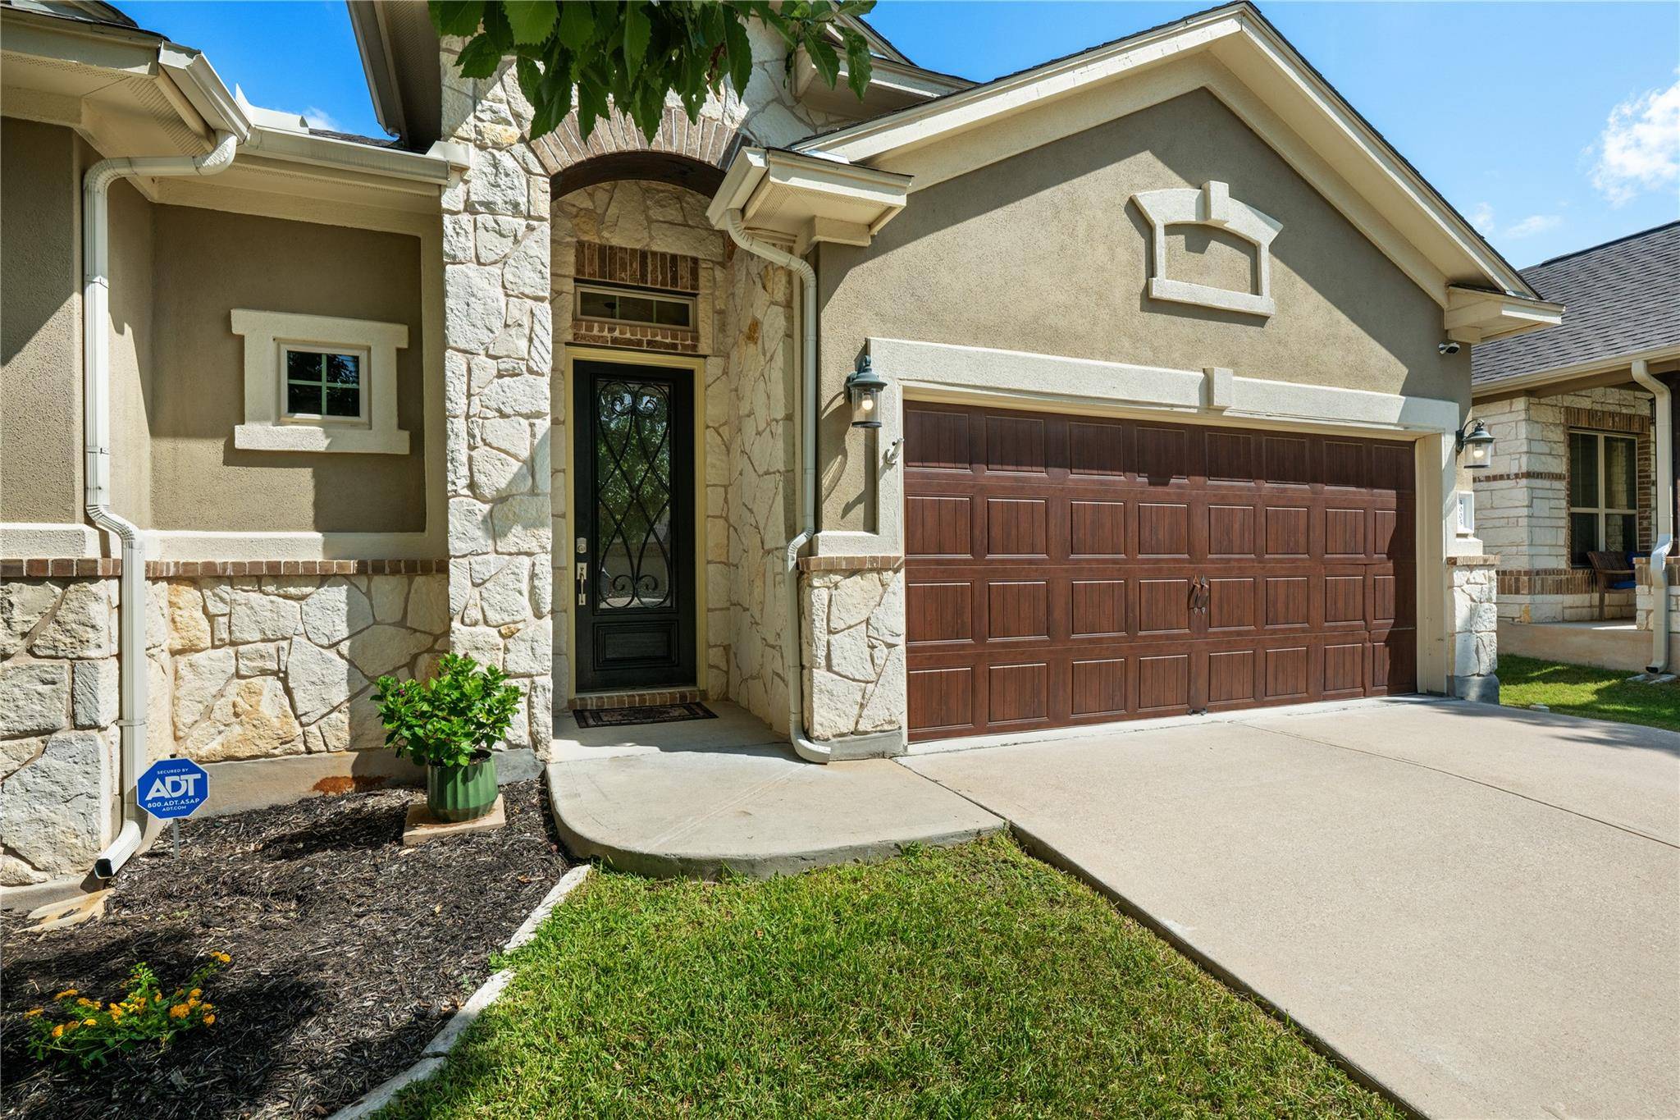
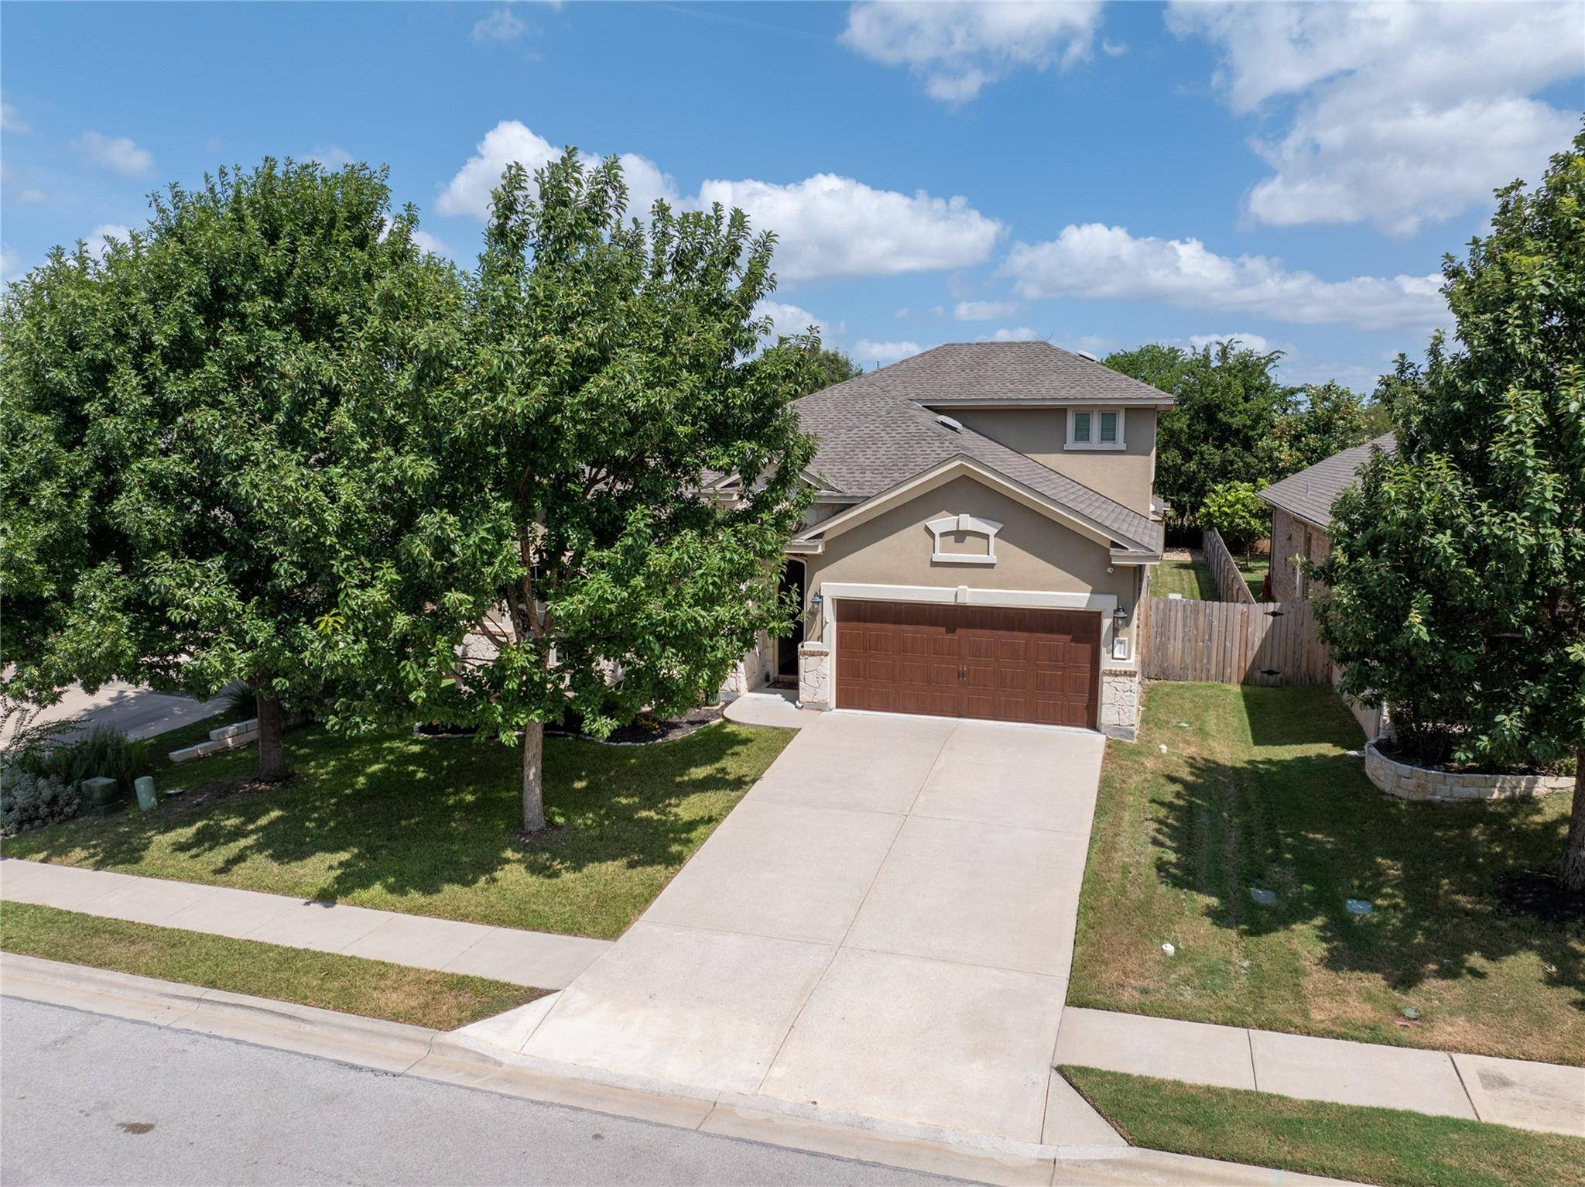
The versatile floor plan also boasts a dedicated office for productivity, a formal dining room with an exquisite beamed ceiling, and a grand rotunda entry that creates a memorable first impression. Updated bathrooms showcase high-level granite countertops and stunning tile shower surrounds, reflecting meticulous attention to detail. Custom window coverings add a touch of bespoke charm throughout the home. Step outside to an amazing extended covered patio, complete with a fireplace and built-in grill, offering an idyllic setting for outdoor gatherings and quiet evenings amidst a private backdrop. A custom shed in the backyard provides excellent storage solutions or potential for a workshop or studio, while the three-car tandem garage with epoxy flooring offers ample space for vehicles and additional storage. This remarkable property provides an exceptional lifestyle in a highly desirable neighborhood.
Location
State TX
County Williamson
Rooms
Main Level Bedrooms 3
Interior
Interior Features Ceiling Fan(s), Ceiling-High, Chandelier, Granite Counters, Crown Molding, Double Vanity, In-Law Floorplan, Interior Steps, Multiple Dining Areas, Multiple Living Areas, Open Floorplan, Pantry, Primary Bedroom on Main, Recessed Lighting, Study/Home Office, Walk-In Closet(s), Wired for Sound
Heating Central
Cooling Central Air
Flooring Carpet, Tile, Wood
Fireplaces Number 2
Fireplaces Type Family Room, Gas Log, Outside, Stone, Wood Burning
Fireplace No
Appliance Dishwasher, Disposal, Gas Cooktop, RNGHD, Stainless Steel Appliance(s)
Exterior
Exterior Feature Rain Gutters, Lighting, No Exterior Steps, Outdoor Grill
Garage Spaces 3.0
Fence Privacy, Wood, Wrought Iron
Pool None
Community Features Cluster Mailbox, Curbs, Park, Playground, Pool, Sidewalks, Sport Court(s)/Facility, Underground Utilities
Utilities Available Electricity Connected, Natural Gas Connected, Sewer Connected, Water Connected
Waterfront Description None
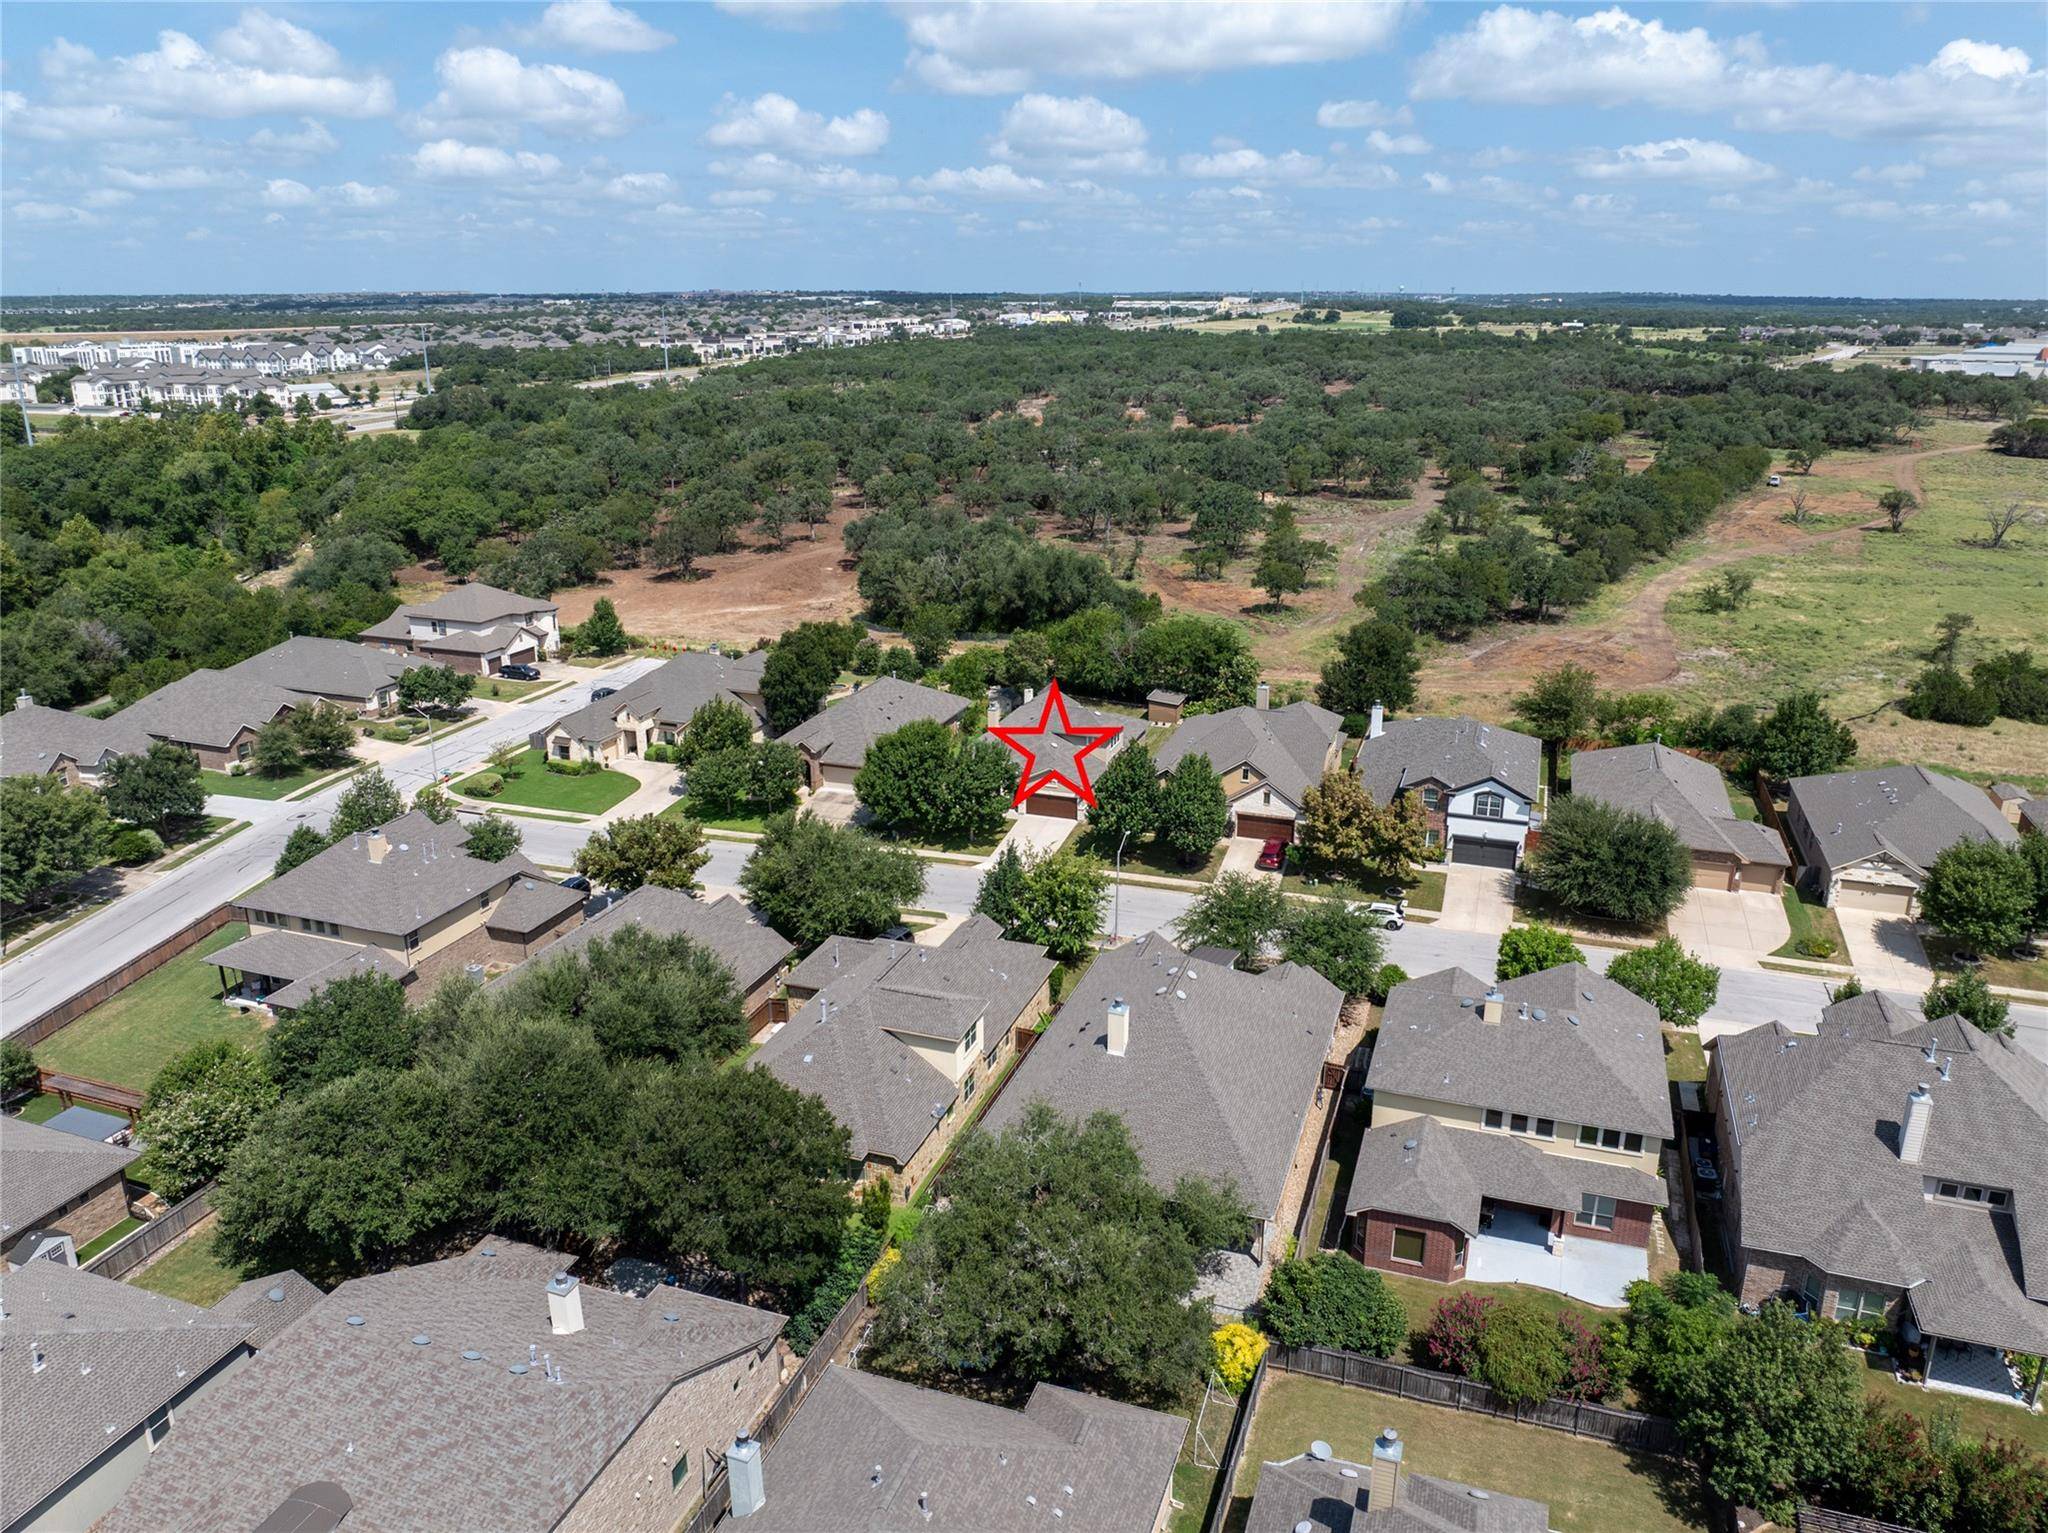
View Trees/Woods
Roof Type Shingle
Porch Covered, Patio
Total Parking Spaces 5
Private Pool No
Building
Lot Description Curbs, Interior Lot, Landscaped, Sprinkler - Automatic, Trees-Medium (20 Ft - 40 Ft), Trees-Sparse
Faces Southeast
Foundation Slab
Sewer Public Sewer
Water Public
Level or Stories Two
Structure Type Stone Veneer,Stucco
New Construction No
Schools
Elementary Schools Akin
Middle Schools Stiles
High Schools Vista Ridge
School District Leander Isd
Others
HOA Fee Include See Remarks
Special Listing Condition Standard
Virtual Tour https://youtu.be/sdL1QU-3zhQ
Nearby School & Business
Get More Information
- Homes for Sale in Austin
- Homes for Sale in Leander
- Homes for Sale in Liberty Hill
- Homes for Sale in Georgetown
- Homes for Sale in Hutto
- Homes for Sale in Lago Vista
- Homes for Sale in Pflugerville
- Homes for Sale in Round Rock
- Homes for Sale in Westlake
- Homes for Sale in Kyle
- Homes for Sale in Buda
- Homes for Sale in Bee Cave
- Homes for Sale in Driftwood
- Homes for Sale in Jonestown
- Homes for Sale in Lakeway
- Homes for Sale in Cedar Park